The City of Folly Beach is planning a major redesign of Arctic Avenue — the road that runs parallel to the beach from 2nd Street West to 12th Street East.
While the City is still working to secure funding for the Arctic Avenue Plan, I’ve received several questions about the proposed redesign and wanted to share a clear, easy-to-understand overview of what’s being considered.
This summary breaks down the key features of the project, including how the corridor will be divided, what improvements are proposed in both the commercial and residential zones, how parking will be affected, and what residents can expect in terms of safety, accessibility, and transportation.
The proposed project is split into two parts:
- Commercial District (3nd St W to 2nd St E)
- Residential District (2nd St E to 12th St E)
Pathway and Roadway Separation
The current Arctic Avenue redesign does not include a continuous physical divider (like a curb or barrier) between the shared-use path and the vehicle lane. Instead, there may be a painted buffer, a slight elevation change, or a landscaped strip, depending on the section. This allows for emergency access and better drainage while still providing visual separation between pedestrians and vehicles.
Parking Changes – Net Loss of ~20 Spaces
Urban planning experts recommend reducing excess roadside parking to reclaim public space for people and better stormwater management.
- Residential zone: Drops from 127 to 92 spaces (−35)
- Commercial zone: Gains about 15 through more efficient layout
- Overall: 382 spaces → 362 (5% decrease)
Commercial District
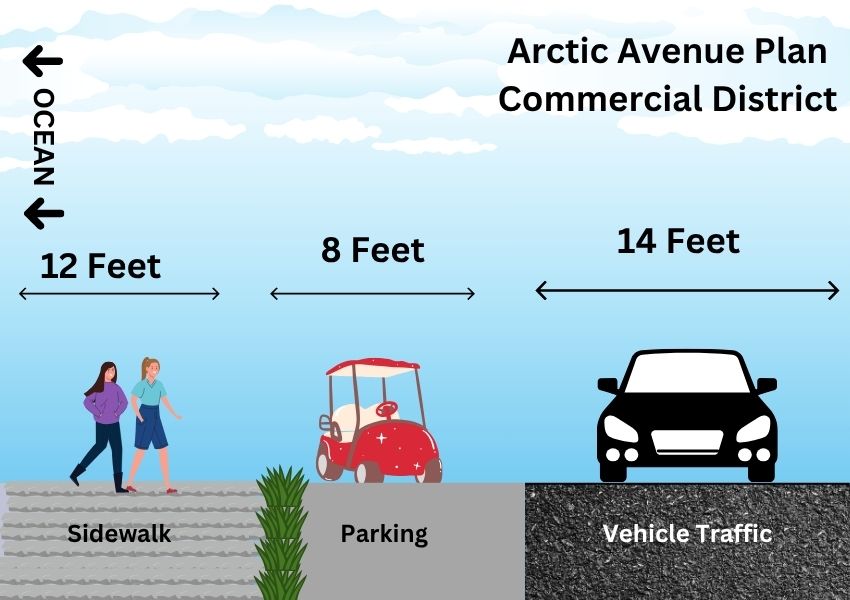
Key Features
| 12′ multi-use path | *One-lane traffic (11–14′) |
| Sidewalks & bump-outs — 5′ sidewalk | Golf Cart and bike parking |
*Vehicle lane is 11 feet on the West Side and 14 feet on the East Side
Residential District
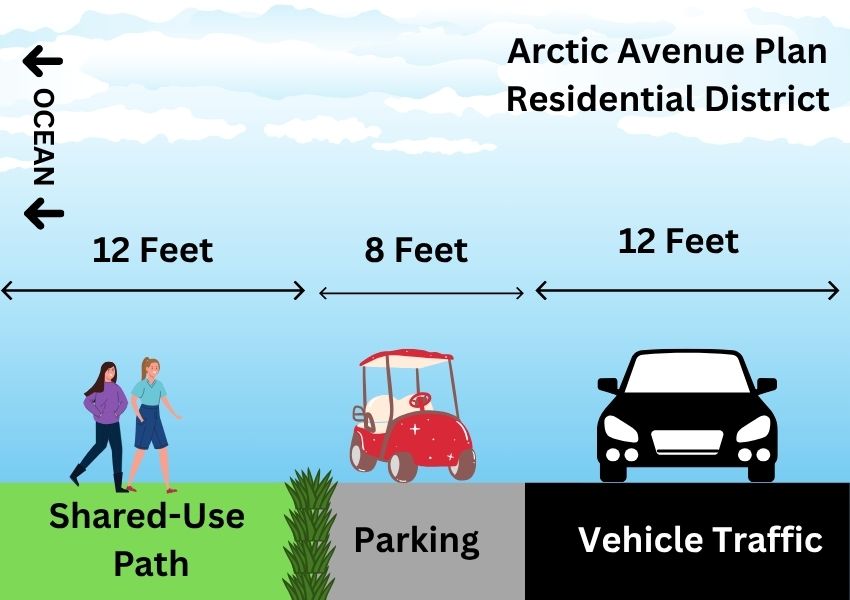
- Shared-use path on the beach (south) side only
- 12′ travel lane
- Parking on the island side only except at the 12th block East, where parking is available on both sides
Other Potential Enhancements
In addition to the major design elements, the plan also includes several potential enhancements aimed at improving safety, accessibility, and overall user experience along Arctic Avenue. These features would support a more walkable, bike-friendly, and resilient corridor
- ADA ramps and raised crosswalks for accessibility
- Dedicated bike lanes and golf cart zones
- Upgraded drainage in low areas
- New street lighting to improve visibility at night